







Have you recently SOLD or PURCHASED a property in Trochu ? Just a friendly reminder to contact the town office to request your final bill or to set up your new Utility Account. You are responsible for bills up to / upon your possession date.


Have you recently SOLD or PURCHASED a property in Trochu ? Just a friendly reminder to contact the town office to request your final bill or to set up your new Utility Account. You are responsible for bills up to / upon your possession date.

Thank you to the Trochu Seniors Housing Society (TSHS) for the donation of $100,000.00 toward Furnishings for the New Trochu Seniors Supportive Living Facility.

The Christie Family made a $35,000 donation to the new seniors housing project in Memory of their parents Jim and Doris Christie. Jim and Doris were champions of the Trochu Community and this donations towards the new facility is a beautiful way to continue that legacy. What a wonderful gift!

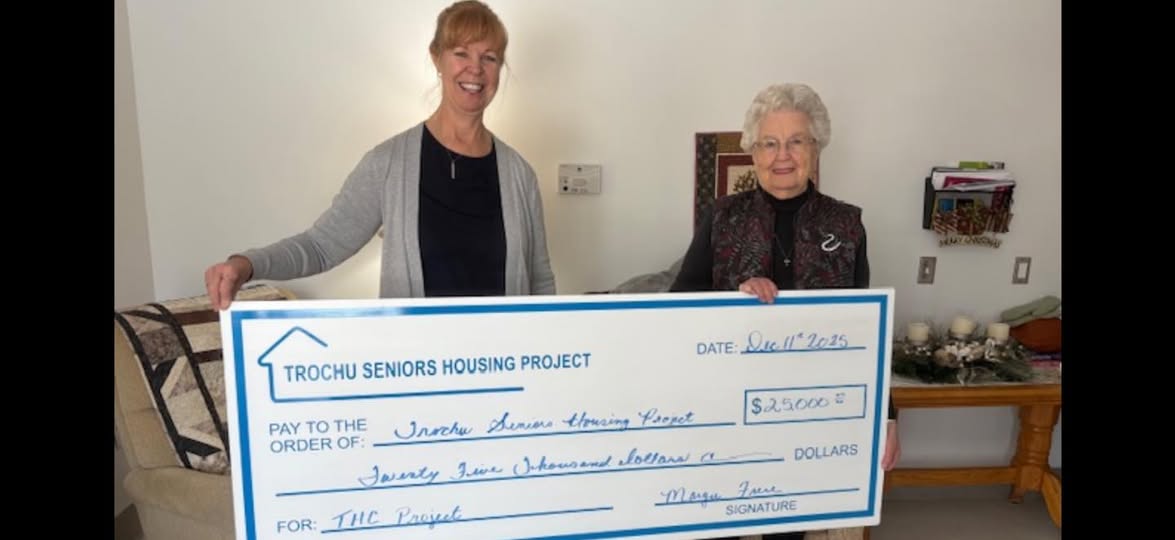
The funds will go towards The Bistro/Coffee Bar which will be an area in the new Seniors Housing Complex. Margie is a forever resident of Trochu, and she currently resides at St. Mary’s Lodge. She’s looking forward to moving into her new space and no doubt you’ll will see her enjoying a cup of coffee at The Bistro. ☕️🫖 Thank You Margie for giving back to your community. ❤️⭐️ There are several opportunities left to contribute to different areas in the new complex. If you are interested or know someone interested in sponsorship opportunities please reach out.
Aerial progress pics. Notice walls for hallway in independent living are standing, and beginning work on exterior walls for level 1. Roofing complete for Phase 1,3, and 4. Third floor to begin soon on Phase 5. Most days have around 40 people on site between all the different trades


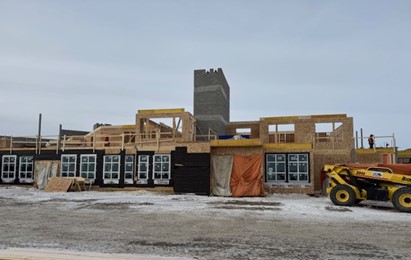
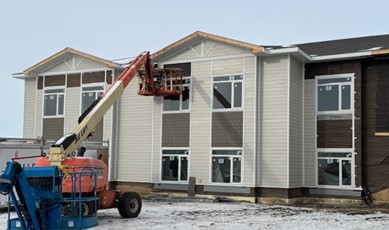
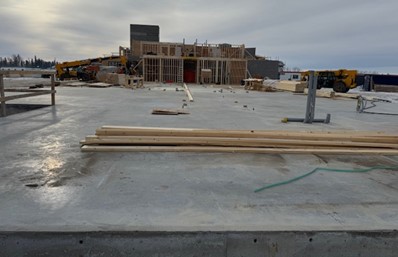
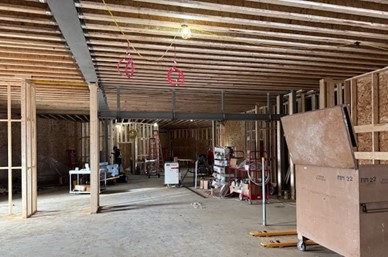
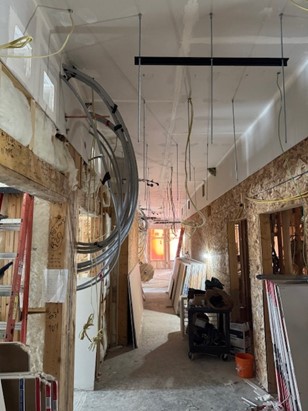
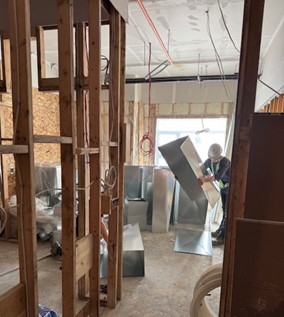

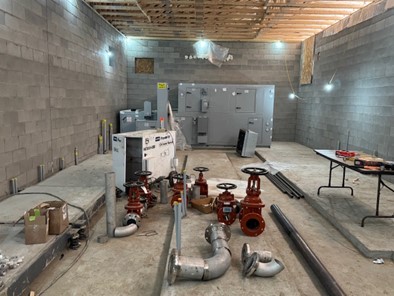
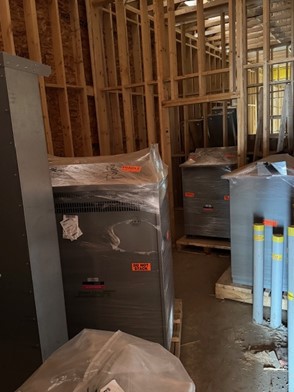
Couple pics of the front entrance. Covered by orange and white tarp with double elevator shaft nearby. Exterior pics of Phase 1 and 3. 1st floor framing on Phase 5 (lodge, entrance, and area leading to independent living). Concrete floor of independent living. Pic of underground parking. Couple pics of Phase 5 framing. Several pics of Phase 1 and 3, drywall, electrical, plumbing, insulation, HVAC. Pic of Phase 2 framing. Couple pics of Phase 4 (mechanical wing) with mechanical, electrical, and plumbing equipment.






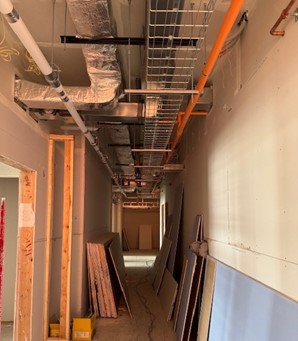
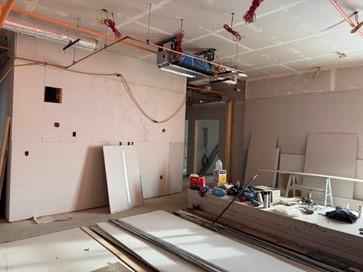

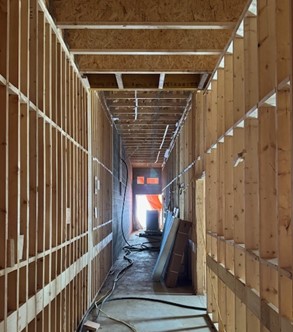
Water and sewer lines being installed to service new planned residential lots. Mainlines being installed underneath the new Doctors Way street to service Trochu Seniors Housing. Pic of heavy equipment working and of infrastructure to be buried


Exterior siding for Phase 1 and 3 are coming along. Pic of AC unit to be roof mounted. Pic of concrete block elevator shaft. 1st floor of Phase 2 framed. Starting on 2nd floor. Concrete block of 2nd elevator shaft in Phase 5 completed. Some framing on Phase 5. Pic of preparation of suspended concrete floor above parkade in Phase 6. Pic of framed walls within Phase 4 (mechanical area). Several pics of various states of interior on both floors within Phase 1 and 3. Electrical, plumbing, drywall, insulation, HVAC, interior framing all continuing to be developed


Picture: Sam Smalldon, Carolyn Kung, Mayor Barry Kletke, Marlene & Ed Knievel, Paula & John Kowalchuk

Trochu Housing Corporation, President Sam Smalldon, and Fundraising Coordinator Carolyn Kung are proud to announce a generous donation of $50,000 from Knievel Insurance Ltd. – Paula & John Kowalchuk and Marlene & Edward Knievel.
This donation will be used towards the development of essential common areas and resident amenities at the new Trochu Seniors Housing Project, creating a more welcoming and supportive environment for future residents.
The gift commemorates a major milestone — Knievel Insurance Ltd. celebrating 50 years in business on October 1, 2025.
Knievel Insurance Ltd. is proud to support the Trochu Housing Corporation and its incredible work in providing seniors with the care, dignity, and support they deserve through this much-needed long-term care project. As a small-town business, Knievel Insurance Ltd. has always believed in the power of community and remains dedicated to creating lasting and positive impacts.
Knievel Insurance Ltd. has been incredibly grateful to our employees, customers, and the community who have supported us throughout this journey. This donation is our way of saying thank you to Trochu and the surrounding area for the unwavering support shown over the past 50 years.